<-- style PDP --> 11 Calamint Lane, Toronto - Att/Row/Twnhouse for sale for $829,990
  • new
  • for sale

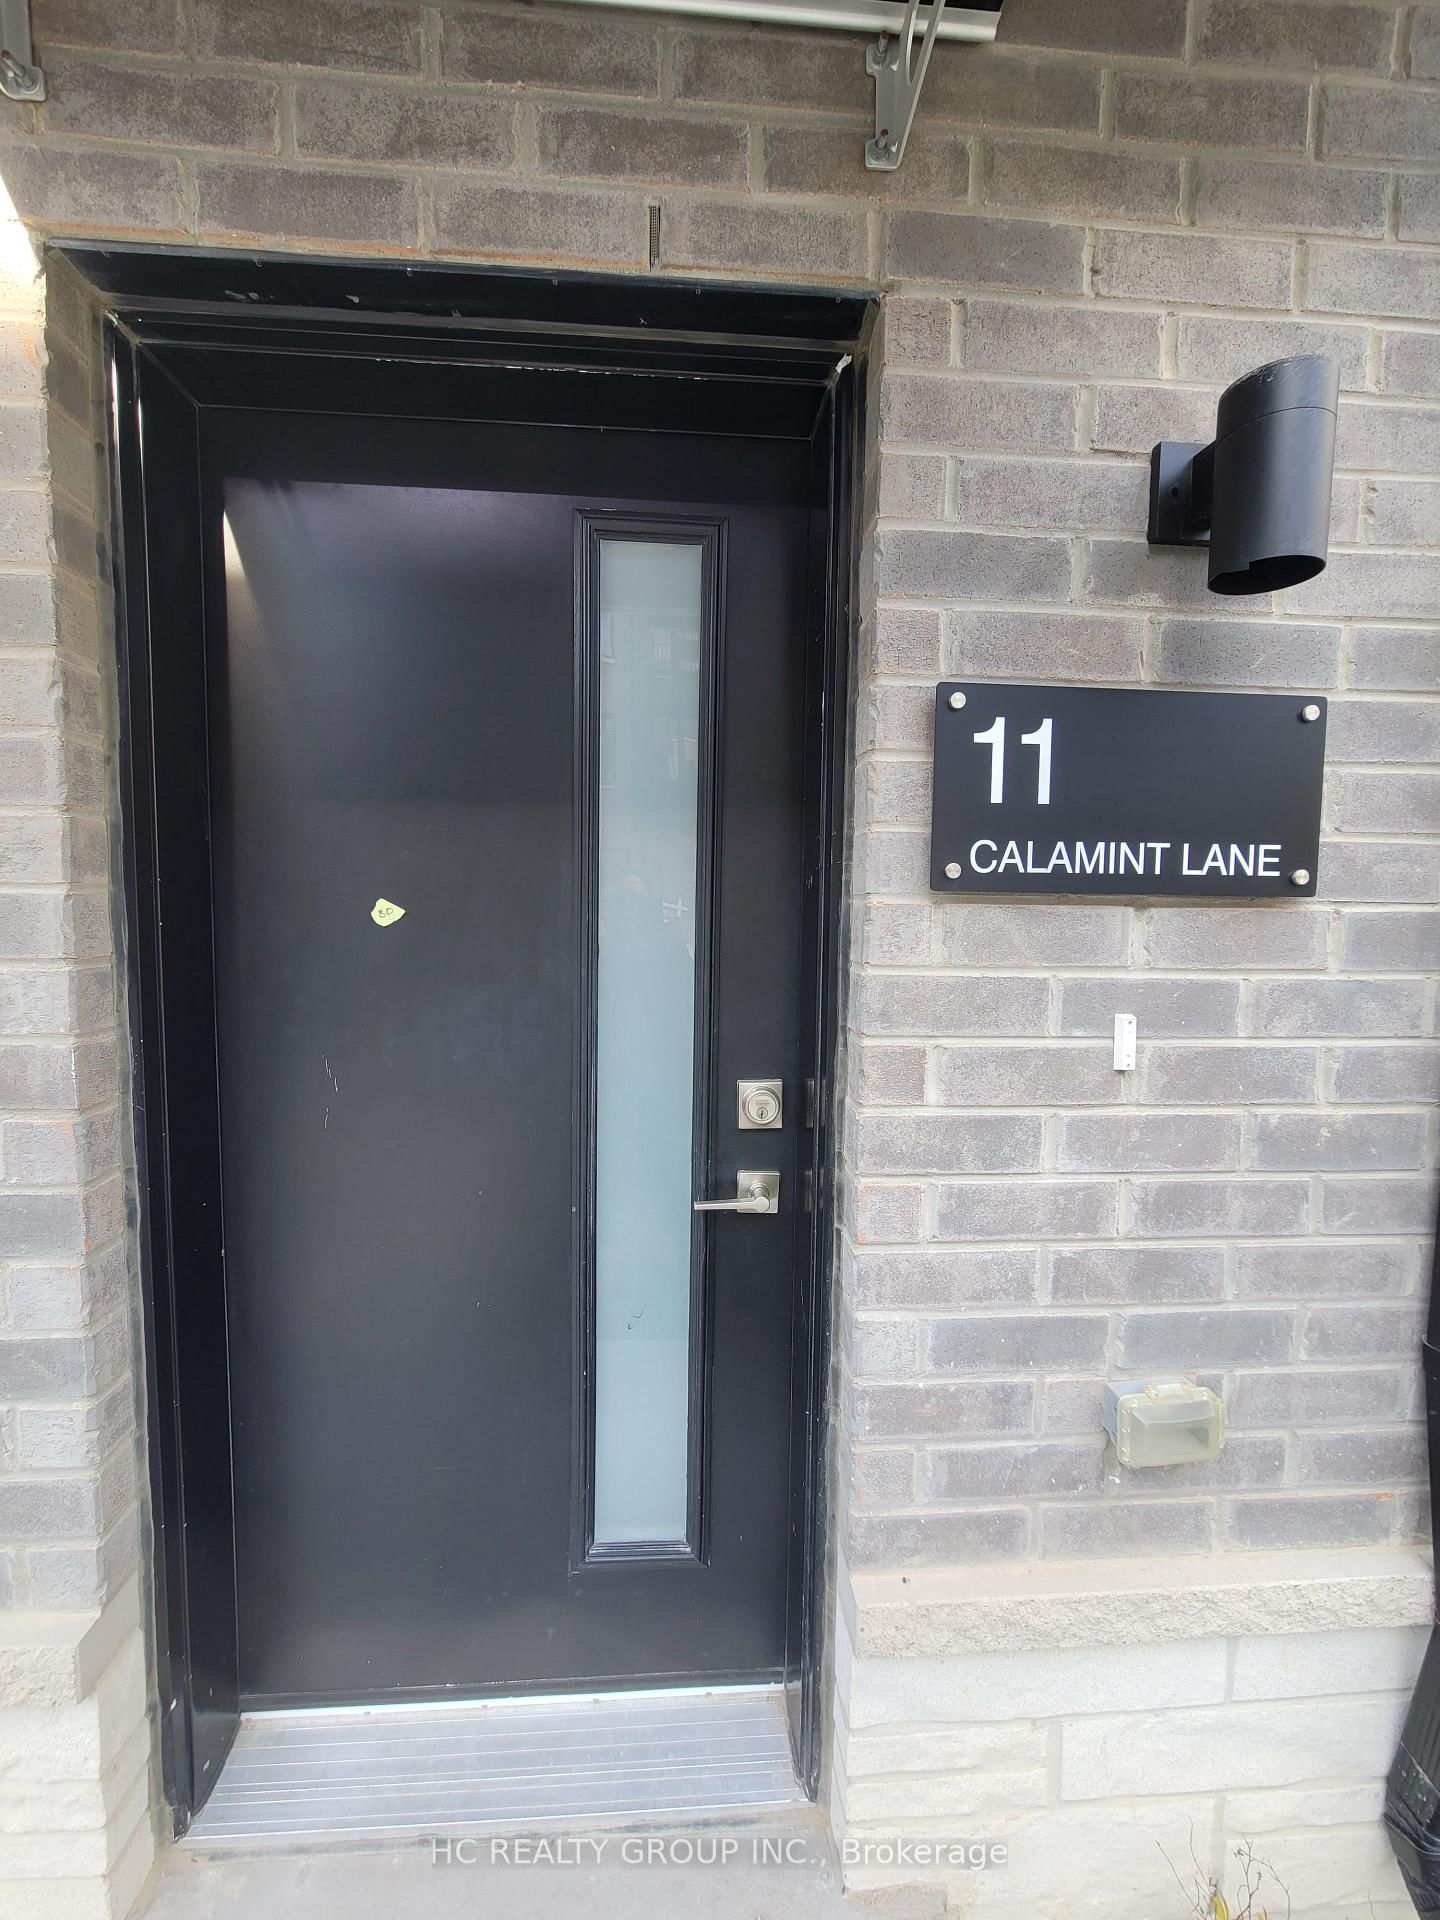
11 Calamint Lane

Toronto, Ontario, M1W 2H1 - L'Amoreaux

$829,990

  • Neighbourhood

    L'Amoreaux

  • Major Intersection

    Pharmacy Ave/Finch Ave

  • Listed Since: 67 day(s)

  • Last update: 66 day(s) ago

Overview

  • Property Type

    Att/Row/Twnhouse, 3-Storey

  • Bedrooms

    3 + 1

  • Bathrooms

    2

  • Basement

    None

  • Kitchen

    1

  • Total Parking

    1 Carport Garage

  • Lot Size

    13.5x32 (Feet)

  • Taxes

    n/a

  • Type

    Freehold

Property Description

Property description for 11 Calamint Lane, Toronto

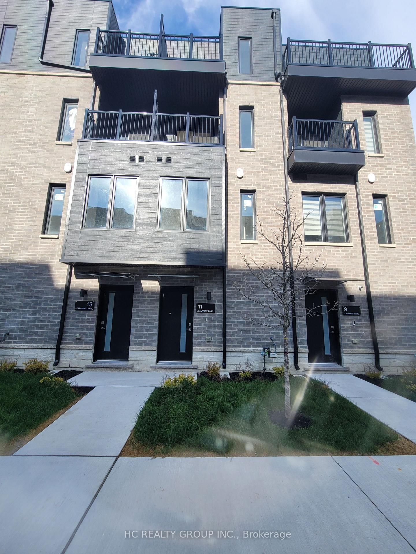
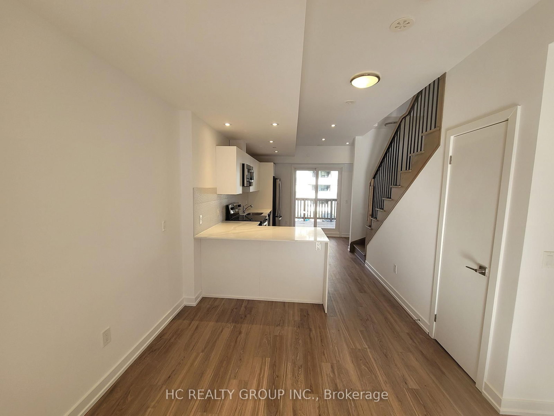
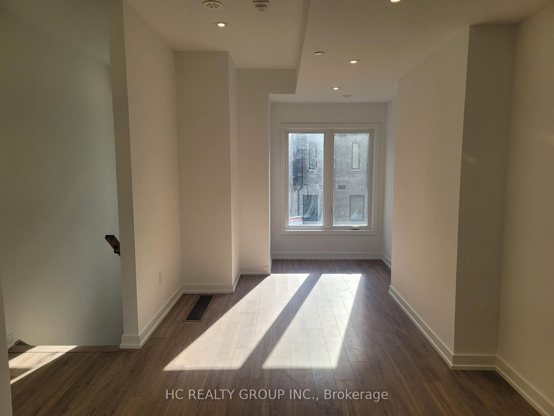
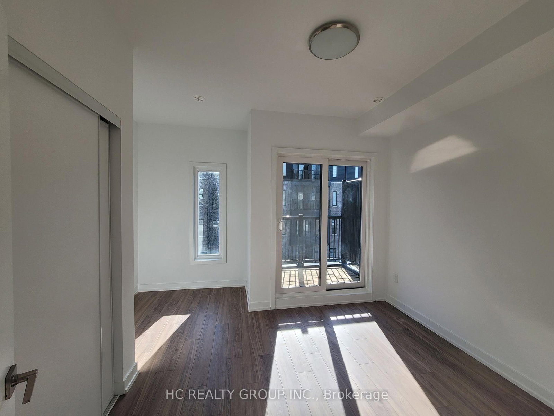
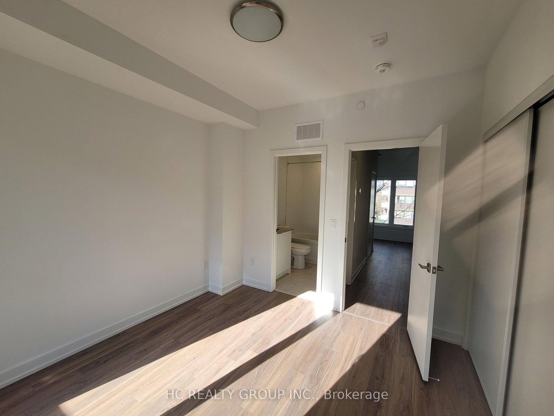
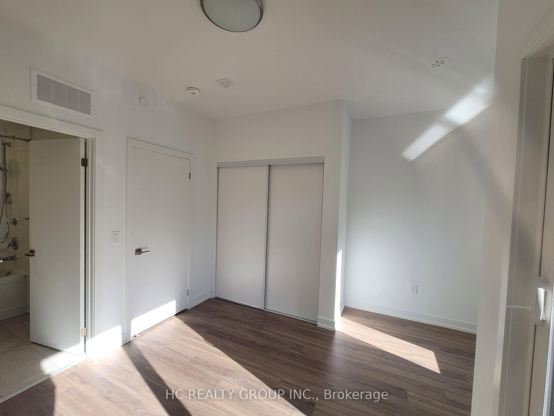
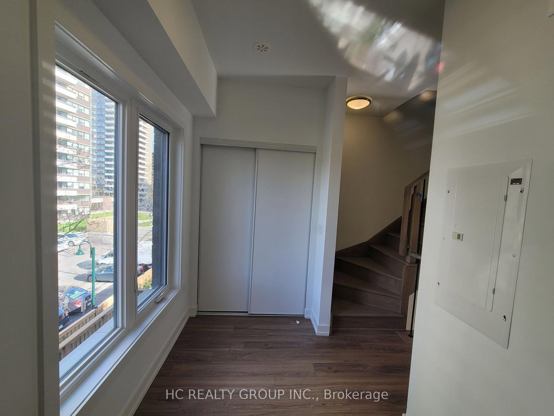
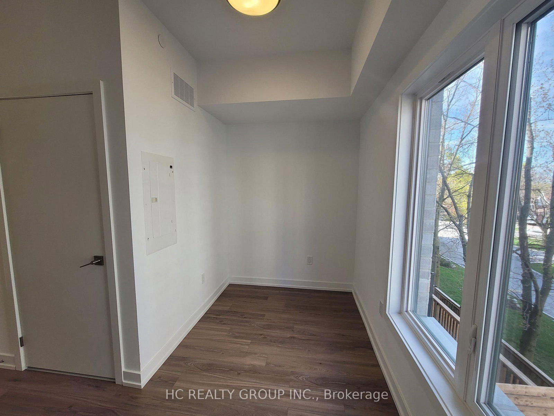
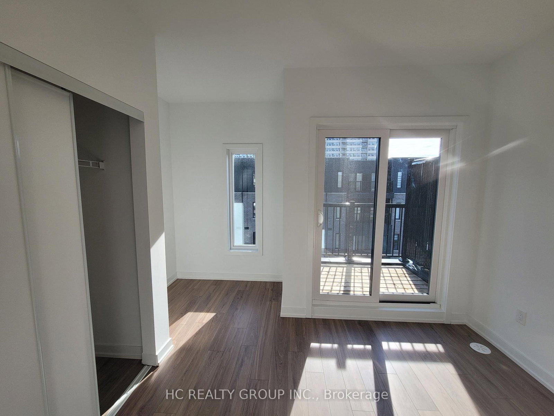
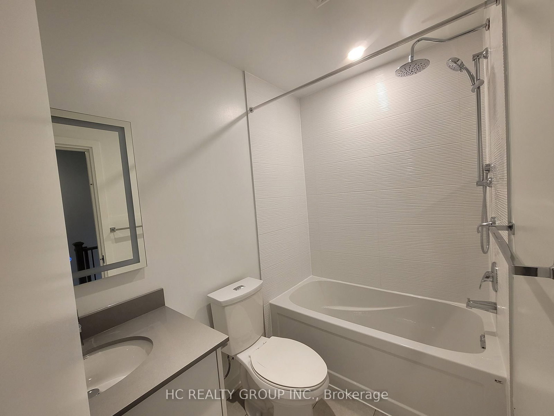
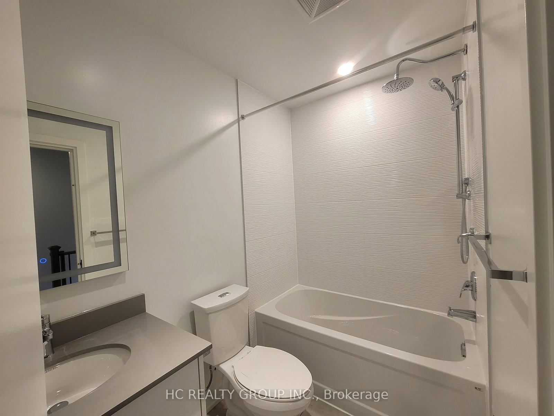
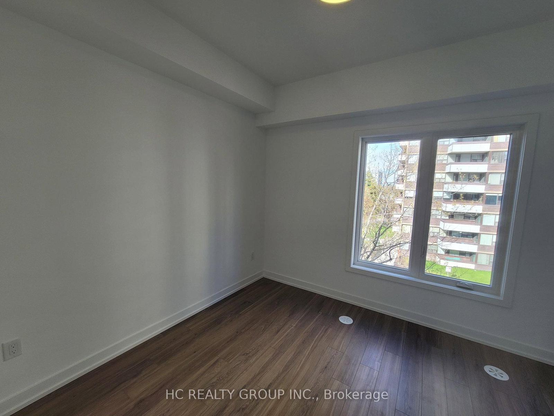
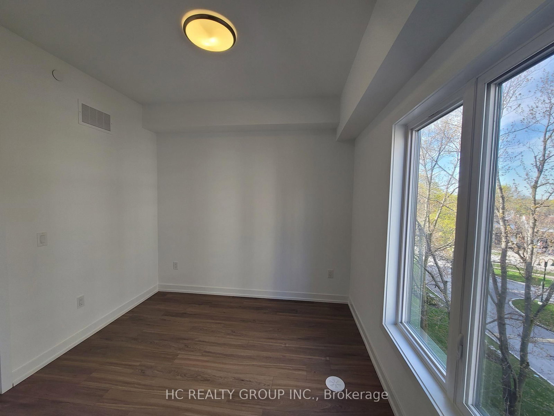
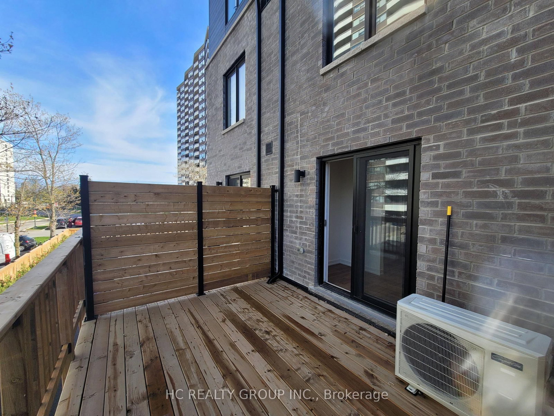

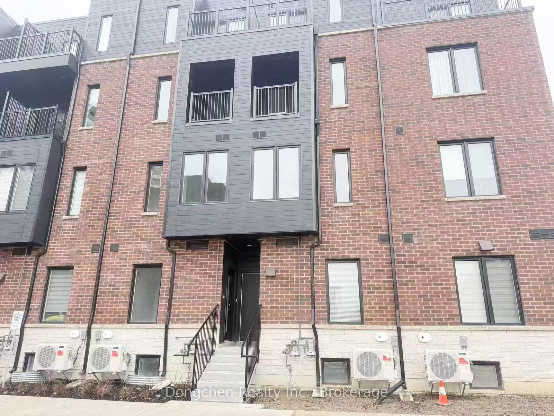
**Opportunity Knocks** This is not the Assignment or Resale**This is the Direct purchase from the Builder**Huntingdale Towns offers a thoughtfully designed "BRAND NEW" 3-bedroom with a Den residence in the highly desirable L'Amoreaux community of Scarborough, where urban convenience meets serene green living. Nestled near Huntsmill Park and minutes from Fairview Mall, Bridlewood Mall, and the L'Amoreaux Sports Complex, residents enjoy a lifestyle rich in recreation, shopping, dining, and everyday amenities. Families benefit from proximity to well-regarded schools such as Seneca Hill Public School, Cherokee PS, Beverly Glen PS and L'Amoreaux Collegiate Institute, along with nearby libraries, community centres, and medical facilities. Commuters appreciate easy access to Highways 401 and 404, as well as TTC transit. The home itself features a bright, open-concept layout with modern laminate flooring, sleek quartz countertops, high-end stainless-steel appliances, and sliding glass doors that fill the space with natural light, leading to a spacious private balcony or terrace. Combining contemporary design, natural surroundings, and a vibrant neighbourhood, this 3-bed, townhome truly delivers refined, comfortable living in a connected and family-friendly community. The "New home HST rebate" already applied and reflected on the List Price, provided Purchaser meets the eligibility criteria. Excellent opportunity for either self occupied or investment. Must see!

Listed by HC REALTY GROUP INC.

  • MLS #

    E13094108

  • Sq. Ft

    1100-1500

  • Sq. Ft. Source

    MLS

  • Lot Irregularities

    n/a

  • Year Built

    New

  • Pool

    None

  • Drive

    n/a

  • Garage

    Carport, 1 spaces

  • Total Parking

    1

  • Family Room

    N

  • Den

    N

  • Exterior

    Brick

  • Fireplace

    N

  • Roof

    Asphalt Shingle

  • Foundation

    Concrete

  • Elevator

    n/a

  • Water View

    n/a

  • Laundry Level

    n/a

  • Heat

    Forced Air

  • A/C

    Central Air

  • Water

    Municipal

  • Water Supply

    n/a

  • Sewers

    Septic

  • Central Vac

    N

  • Kitchen

    9.0 x 14.0 ft Main level

    Laminate, W/O To Patio

  • Living

    9.0 x 17.0 ft Main level

    Laminate, Combined W/Dining

  • Dining

    9.0 x 17.0 ft Main level

    Laminate, Combined W/Living

  • Br

    10.0 x 9.0 ft 2nd level

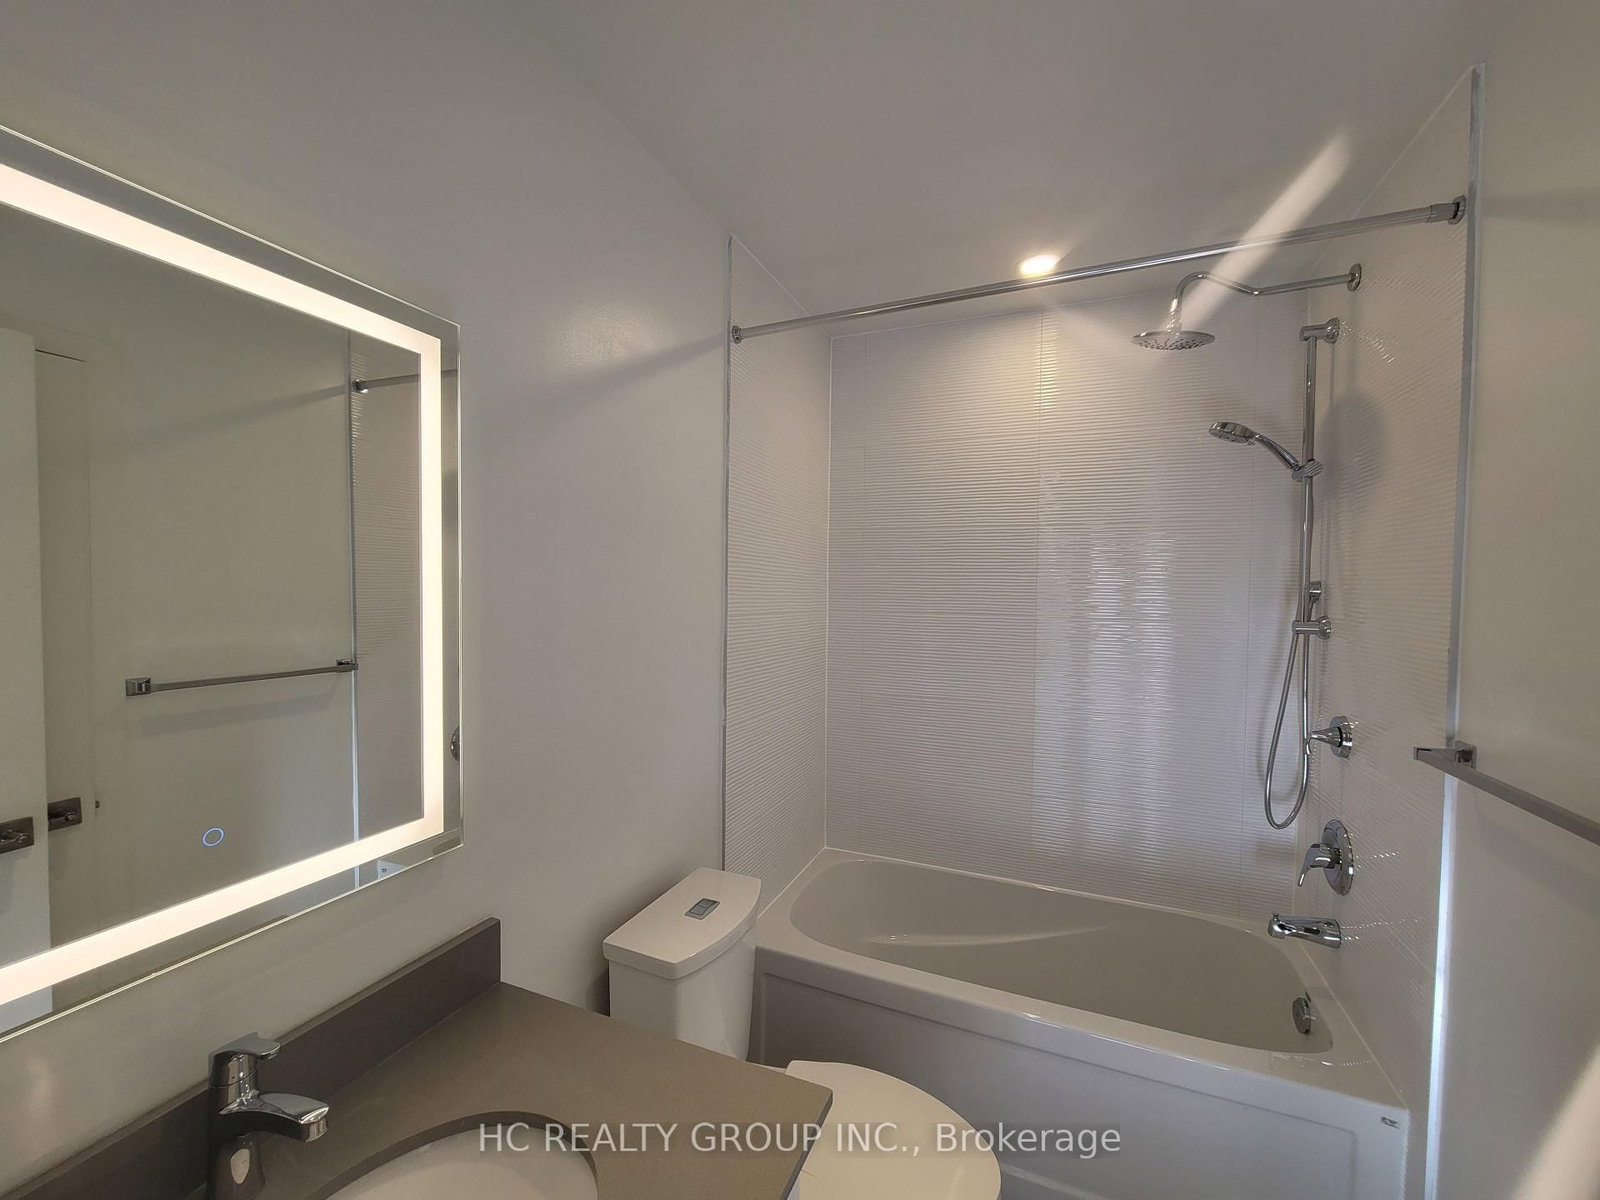
    Laminate, 4 Pc Bath, W/O To Terrace

  • Den

    10.0 x 5.0 ft 2nd level

    Laminate, B/I Closet, Large Window

  • 2nd Br

    10.0 x 9.0 ft 3rd level

    Laminate, B/I Closet

  • 3rd Br

    10.0 x 9.0 ft 3rd level

    Laminate, B/I Closet

  • MLS #

    E13094108

  • Sq. Ft

    1100-1500

  • Sq. Ft. Source

    MLS

  • Lot Irregularities

    n/a

  • Year Built

    New

  • Pool

    None

  • Drive

    n/a

  • Garage

    Carport, 1 spaces

  • Total Parking

    1

  • Family Room

    N

  • Den

    N

  • Exterior

    Brick

  • Fireplace

    N

  • Roof

    Asphalt Shingle

  • Foundation

    Concrete

  • Elevator

    n/a

  • Water View

    n/a

  • Laundry Level

    n/a

  • Heat

    Forced Air

  • A/C

    Central Air

  • Water

    Municipal

  • Water Supply

    n/a

  • Sewers

    Septic

  • Central Vac

    N

  • Kitchen

    9.0 x 14.0 ft Main level

    Laminate, W/O To Patio

  • Living

    9.0 x 17.0 ft Main level

    Laminate, Combined W/Dining

  • Dining

    9.0 x 17.0 ft Main level

    Laminate, Combined W/Living

  • Br

    10.0 x 9.0 ft 2nd level

    Laminate, 4 Pc Bath, W/O To Terrace

  • Den

    10.0 x 5.0 ft 2nd level

    Laminate, B/I Closet, Large Window

  • 2nd Br

    10.0 x 9.0 ft 3rd level

    Laminate, B/I Closet

  • 3rd Br

    10.0 x 9.0 ft 3rd level

    Laminate, B/I Closet

Thinking of Selling?

Find Out Your Home’s Value in Today’s Market!

No Email or Signup is required to view your home estimate.

estimate your home value

Contact Manoj Kukreja

Sales Representative,
Century 21 People’s Choice Realty Inc.,
Brokerage
(647) 576 - 2100

Manoj profile avatar

Mortgage Calculator

This data is for informational purposes only.

Mortgage Payment per month

Principal Amount

Interest

Total Payable

Amortization

Amortization

Closing Cost Calculator

This data is for informational purposes only.

Closing Cost Total for this property

Total Cash flow for purchasing this property

Down Payment(%)*
Additional information

Provincial Land Transfer Tax

Ontario Land Transfer Tax Rebate

Toronto Land Transfer Tax

Toronto Land Transfer Tax Rebate

PST on CMHC Insurance Premium

Lawyer Fees

$2,825

Government Registration Fee's

$164

Title Insurance

Closing Cost Total

Total Cash flow for purchasing this property

Provincial Land Transfer Tax

Ontario Land Transfer Tax Rebate

Toronto Land Transfer Tax

Toronto Land Transfer Tax Rebate

PST on CMHC Insurance Premium

Lawyer Fees

$2,825

Government Registarion Fee's

$164

Title Insurance

Down Payment(%)*

* A down payment of less than 20% is permitted only for first-time home buyers purchasing their principal residence. The minimum down payment required is 5% for the portion of the purchase price up to $500,000, and 10% for the portion between $500,000 and $1,500,000. For properties priced over $1,500,000, a minimum down payment of 20% is required.

Thinking of Selling?

Find Out Your Home’s Value in Today’s Market!

No Email or Signup is required to view your home estimate.

estimate your home value

Contact Manoj Kukreja

Sales Representative, Century 21 People’s Choice Realty Inc., Brokerage
(647) 576 - 2100

Manoj profile avatar

Recent Sold Listings in L'Amoreaux, Toronto

Popular Cities